1395 Oakland Drive Sycamore, IL 60178
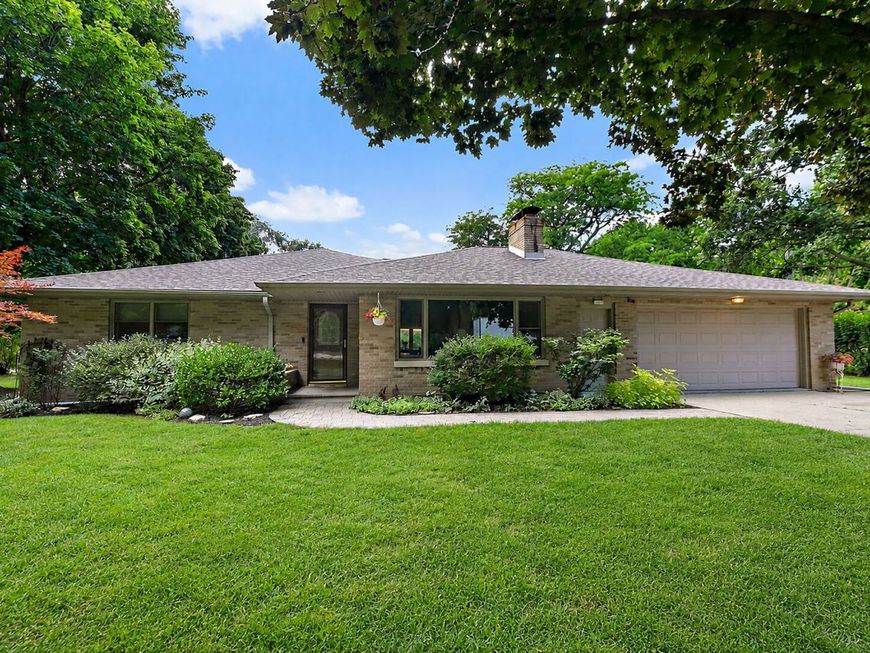
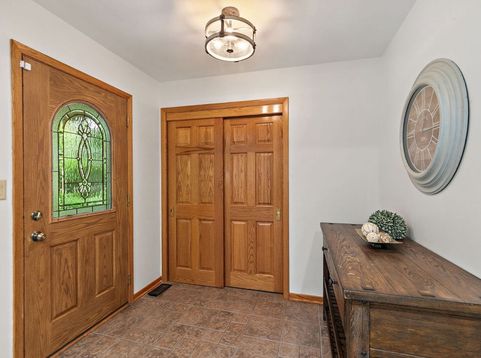
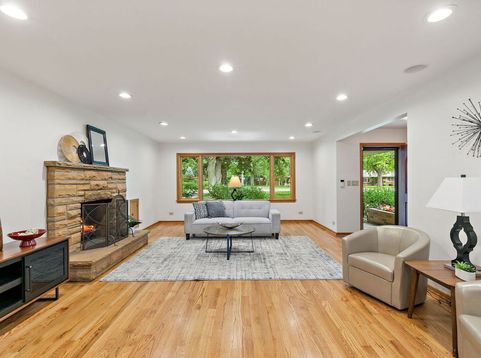
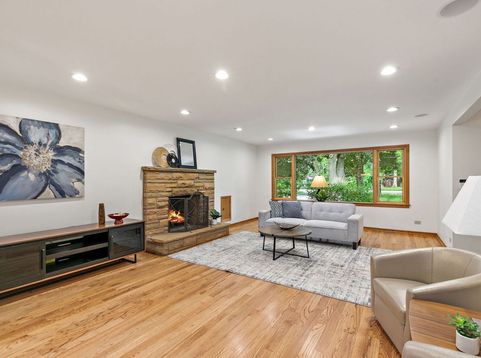
Mid-century modern charm radiates throughout this exceptional sprawling ranch in the Sparkhayes Subdivision. Nestled on just over an acre, this 4-bedroom, 3.5-bath home offers the perfect blend of peaceful seclusion and everyday convenience. Originally built in 1958 and thoughtfully expanded and renovated in 2000, this home seamlessly combines timeless architectural character with modern functionality. The expansive front lawn and long driveway create a welcoming first impression while providing ample parking for family and guests. Step inside the spacious foyer, complete with a generous coat closet, and immediately appreciate the warmth and style that define this home. The living room showcases freshly refinished hardwood floors, a picturesque window overlooking the manicured front yard, and a beautiful wood-burning fireplace with a convenient pass-through wood storage cubby accessible from the garage. It's the perfect place to unwind with family or gather with friends on a chilly evening. Designed with entertaining in mind, the dining area flows effortlessly into the living room, kitchen, and four-season sunroom, creating an inviting space for everything from casual meals to holiday celebrations. The custom-designed kitchen is truly the heart of the home, featuring an abundance of countertop space, a breakfast bar, built-in oven and microwave, a custom refrigerator, and a brand-new dishwasher. Overlooking the park-like backyard, it's a dream kitchen for anyone who enjoys cooking and entertaining. Just off the kitchen, the spacious laundry and mudroom offers exceptional functionality with a utility sink that doubles as a folding station or serving area for gatherings, along with a large storage closet and convenient half bath near the garage entrance. The oversized attached two-car garage provides plenty of room for vehicles, storage, and a workshop. The four-season sunroom is the perfect place to enjoy your morning coffee, relax with a good book, or simply take in the beautiful backyard views throughout the year. The private bedroom wing begins with a tucked-away office or flex space, complete with a whole-house fan above, making it ideal for working from home or pursuing hobbies away from the main living areas. Three generously sized secondary bedrooms offer excellent closet space, beautiful natural light, and tranquil views of the surrounding landscape. The spacious hall bath includes a large linen closet for additional storage. The primary suite is a true retreat, privately situated with serene backyard views and direct access to the expansive deck. There's ample room for large furniture, a spacious walk-in closet, and a private ensuite bath featuring a walk-in shower, creating the perfect space to relax and recharge. The partially finished basement expands the home's living space with a recreation room that would also make an excellent home theater, a full bath, and abundant storage in the mechanical room. Step outside to your own private

Baird & Warner Blake Bauer Agent Cell: 847.980.0632 Email
Property Details
Amenities
Feature Descriptions
Room Information
Schools
Disclaimer: The accuracy of all information regardless of source, including but not limited to square footage and lot size, is deemed reliable but not guaranteed nor warranted and should be personally verified through personal inspection by and/or with the appropriate professionals.
Location
See details and scored characteristics about this location.



Listing Office: Coldwell Banker Real Estate Group
Listing Office Phone: 815-756-2557

Member Participants (and their affiliated licensees, if applicable) shall indicate on their websites that IDX information is provided exclusively for consumers’ personal non-commercial use, that it may not be used for any purpose other than to identify prospective properties consumers may be interested in purchasing, that the data is deemed reliable but is not guaranteed by MLS GRID, and that the use of the MLS GRID Data may be subject to an end user license agreement prescribed by the Member Participant’s applicable MLS if any and as amended from time to time. MLS GRID may, at its discretion, require use of other disclaimers as necessary to protect Member Participant, and/or their MLS from liability.
Based on information submitted to the MLS GRID. All data is obtained from various sources and may not have been verified by broker or MLS GRID. Supplied Open House Information is subject to change without notice. All information should be independently reviewed and verified for accuracy. Properties may or may not be listed by the office/agent presenting the information.
Select a format below, new window will open and will prompt you to print.


AWARD WINNING SERVICES

GLOBAL REACH & HOME INSURANCE



WEBSITE AWARDS


Market Report
Sign up today to stay updated on what’s happening in your local real estate market.