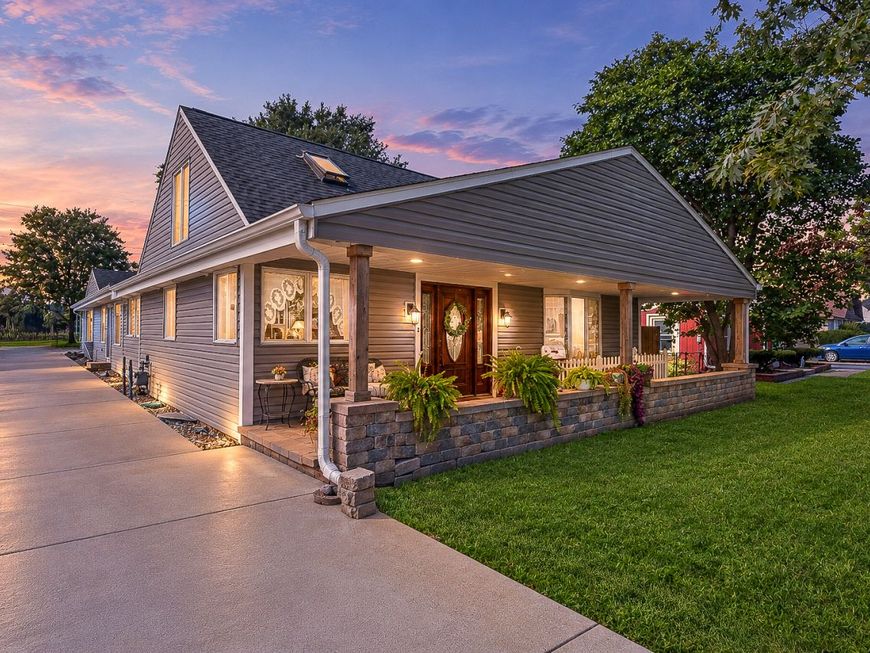
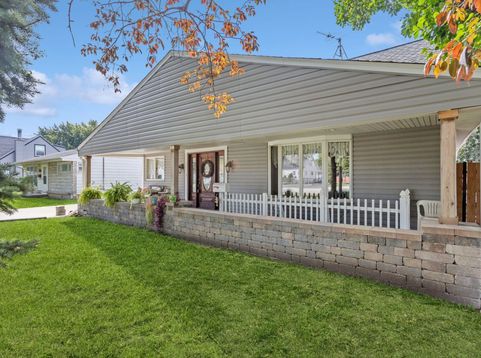
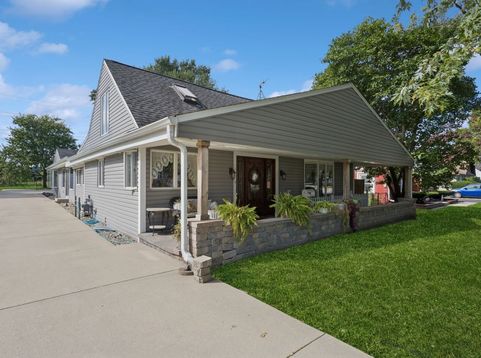
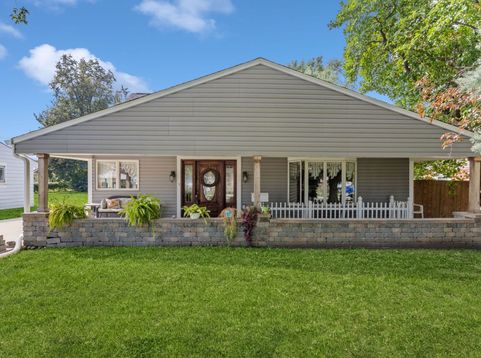
3124 Rhodes Avenue Melrose Park, IL 60164
Just WOW. This extremely spacious house (just shy of 3,000 sqft!) in sought after unincorporated Leyden Township is a must see because of its extensive list of highlights. 3 total bedrooms with a versatile layout to add more. Full walkout basement. 1.5 baths (one on each level) with a rough-in in the basement. Be prepared to host gatherings and celebrations in the massive family room addition complete with a dry bar and sliding doors leading to a patio courtyard! Need more space? Check out the long concrete driveway and attached 3 car garage. And if that isn't enough there is still more yard space behind the garage and side of the house! Welcoming large front porch great for relaxing. This is truly an entertainer's dream home. And if you're not aware unincorporated Leyden Township is a pocket of prideful homeowners who enjoy the lower taxes and oversized lots. Don't miss out- come see this beauty!

Baird & Warner Blake Bauer 847.980.0632 Email
Property Details
Feature Descriptions
Room Information
Schools
Disclaimer: The accuracy of all information regardless of source, including but not limited to square footage and lot size, is deemed reliable but not guaranteed nor warranted and should be personally verified through personal inspection by and/or with the appropriate professionals.
Location
See details and scored characteristics about this location.


Select a format below, new window will open and will prompt you to print.


AWARD WINNING SERVICES


GLOBAL REACH & HOME INSURANCE



Market Report
Sign up today to stay updated on what’s happening in your local real estate market.