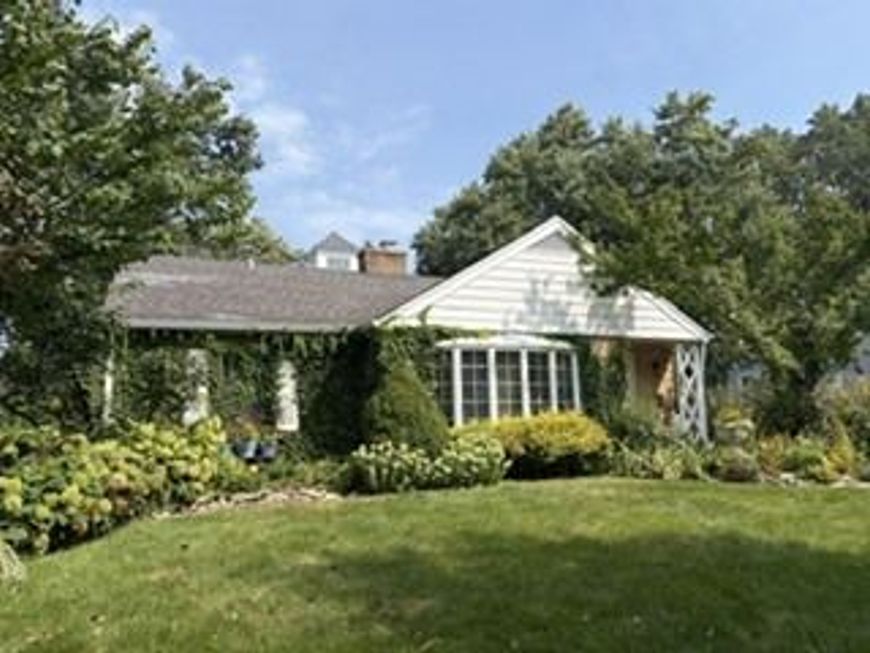
350 Ridgewood Avenue Glen Ellyn, IL 60137
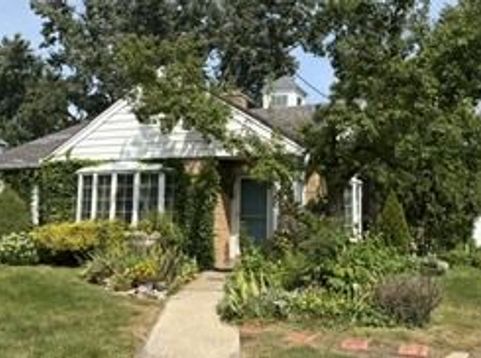
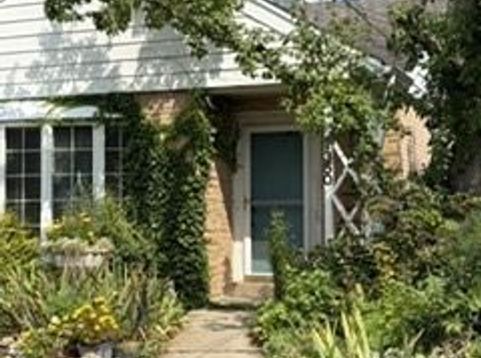
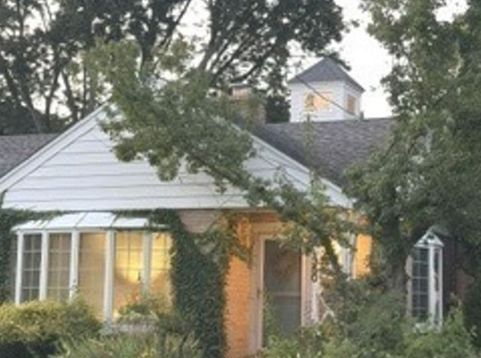
If you are looking for one-level, easy living with an enviable yard, this is it! From the front, this darling brick and stone cottage welcomes you home! Upon entering it is cozy yet spacious with hardwood floors, charming bookcases flanking the first of two fireplaces and two bayed window seats plus the original plaster coved moulding. Continuing to the kitchen, you'll have so many cabinets and long lengths of counter space for everyday meals or entertaining a crowd. The space which gets all the oohs and ahhs is the 2012 custom designed three-season room! This space was created to be light, airy and inspiring with detailed beams, abundant windows, skylights, and the charming fireplace mantle salvaged from another Glen Ellyn home. This second fireplace is on a thermostat to heat this space in the cooler months. A wall of deep cabinets (one designed for the TV) and another window seat add to the charm and function of this room. Hidden from view are handy storage shelves behind the art wall for easily accessed storage. A permanently built ladder up to a lofted space under the cupola includes the existing furniture. The architect owner called the addition the garden room on his drawings because it is surrounded by beautiful views of the gardens all created by his wife from a blank slate. Abundant perennials and shrubs offer something blooming from spring to fall along with winter interest. A most darling shed with its own front porch and trellis sits a bit behind the 2-car full masonry built garage. Back in the main house are two generously sized bedrooms each with organizers in their closets. The good sized full bath has it's own linen closet inside. There is also an extra half bath next to the stacked laundry closet conveniently located between the kitchen and bedrooms. Multiple other closets from the front door to the addition offer plenty more spaces for coats, shoes, linens, supplies or whatever your needs and the pull-down ladder to the floored attic with good standing height (depending how tall you are) offers even more space for your less used items.

Baird & Warner Blake Bauer Agent Cell: 847.980.0632 Email
Property Details
Amenities
Feature Descriptions
Room Information
Schools
Disclaimer: The accuracy of all information regardless of source, including but not limited to square footage and lot size, is deemed reliable but not guaranteed nor warranted and should be personally verified through personal inspection by and/or with the appropriate professionals.
Location
See details and scored characteristics about this location.



Listing Office: Great House Real Estate, LLC
Listing Office Phone: 630-469-1445

Member Participants (and their affiliated licensees, if applicable) shall indicate on their websites that IDX information is provided exclusively for consumers’ personal non-commercial use, that it may not be used for any purpose other than to identify prospective properties consumers may be interested in purchasing, that the data is deemed reliable but is not guaranteed by MLS GRID, and that the use of the MLS GRID Data may be subject to an end user license agreement prescribed by the Member Participant’s applicable MLS if any and as amended from time to time. MLS GRID may, at its discretion, require use of other disclaimers as necessary to protect Member Participant, and/or their MLS from liability.
Based on information submitted to the MLS GRID. All data is obtained from various sources and may not have been verified by broker or MLS GRID. Supplied Open House Information is subject to change without notice. All information should be independently reviewed and verified for accuracy. Properties may or may not be listed by the office/agent presenting the information.
Select a format below, new window will open and will prompt you to print.


AWARD WINNING SERVICES


GLOBAL REACH & HOME INSURANCE



Market Report
Sign up today to stay updated on what’s happening in your local real estate market.