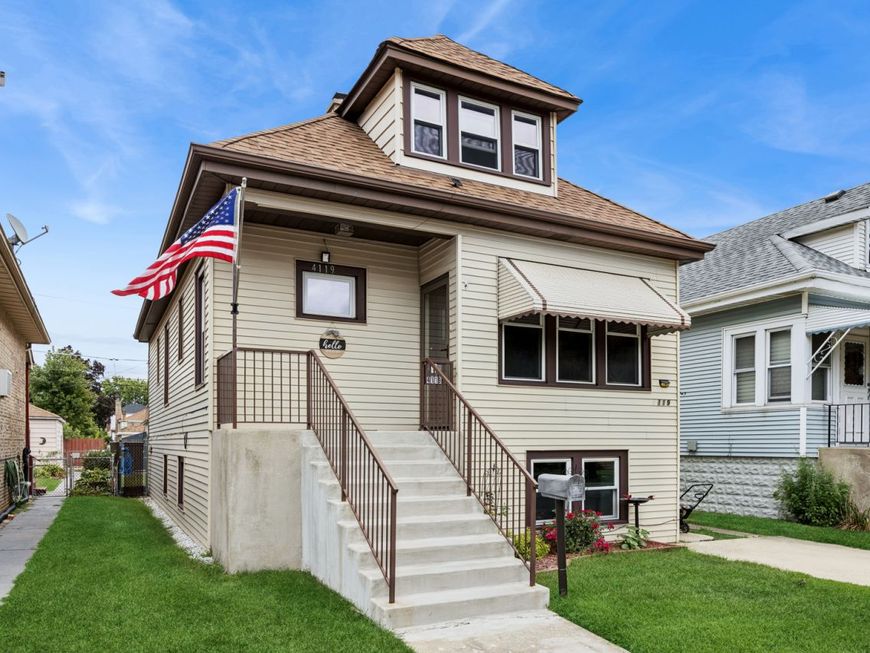
4119 Maple Avenue Stickney, IL 60402
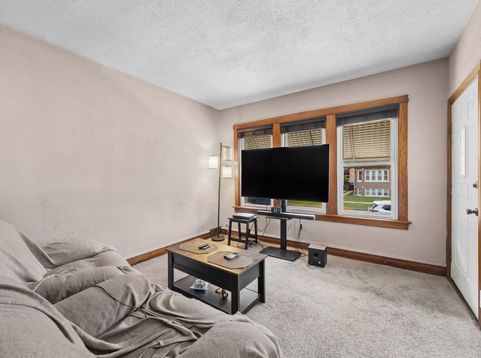
Welcome to 4119 Maple Ave in the heart of Stickney! This inviting, move-in-ready home offers character, charm, and a functional layout with three bedrooms - two on the main level and a third in the lower level. The main living space is bright and welcoming, anchored by a spacious kitchen and eating area with a large walk-in pantry, plus custom window blinds throughout. The finished basement, complete with new windows, adds excellent living space featuring a family room, bedroom, and bathroom - ideal for a guest retreat - along with the convenience of in-home laundry. Step outside to a fully fenced yard, perfect for family gatherings, pets, or play. A brand-new detached two-car garage provides plenty of parking and extra storage. The home's distinctive dormer adds architectural character and creates additional upper-level space. Located in a convenient Stickney neighborhood close to shopping, dining, parks, schools, transportation, and major roadways, this well-kept home is a wonderful opportunity. Schedule your showing today!

Baird & Warner Blake Bauer 847.980.0632 Email
Property Details
Amenities
Feature Descriptions
Room Information
Schools
Disclaimer: The accuracy of all information regardless of source, including but not limited to square footage and lot size, is deemed reliable but not guaranteed nor warranted and should be personally verified through personal inspection by and/or with the appropriate professionals.
Location
See details and scored characteristics about this location.


Select a format below, new window will open and will prompt you to print.


AWARD WINNING SERVICES


GLOBAL REACH & HOME INSURANCE



Market Report
Sign up today to stay updated on what’s happening in your local real estate market.